


30 PalazzoNewport Beach, CA 92660
Mortgage Calculator
Monthly Payment (Est.)
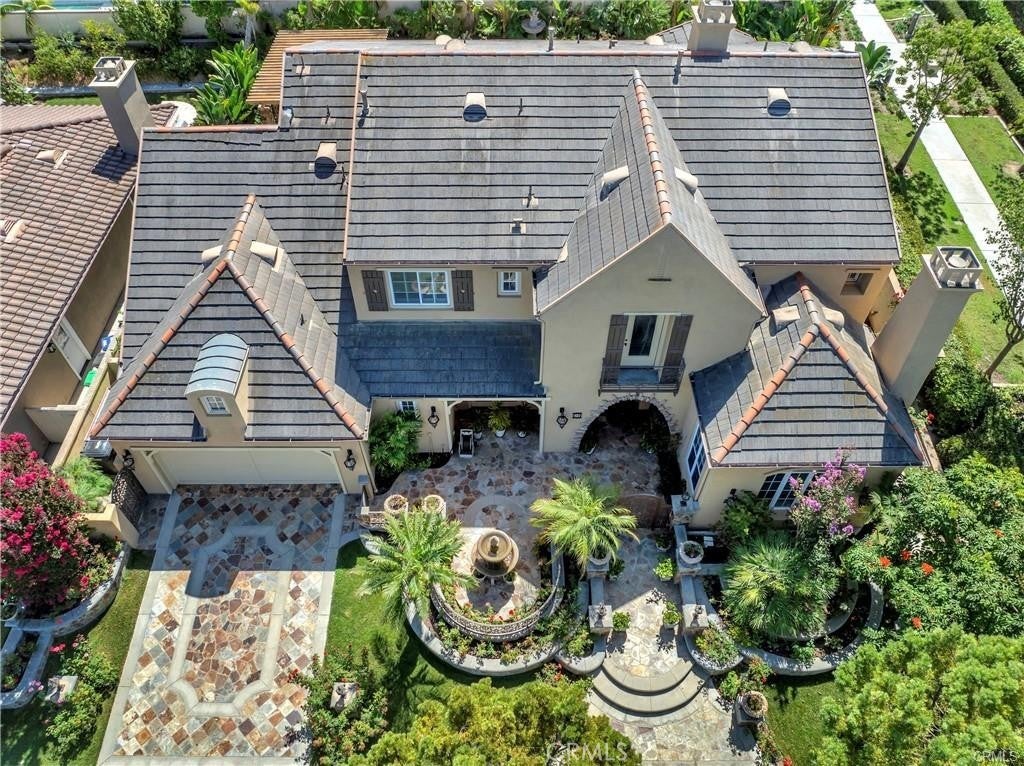
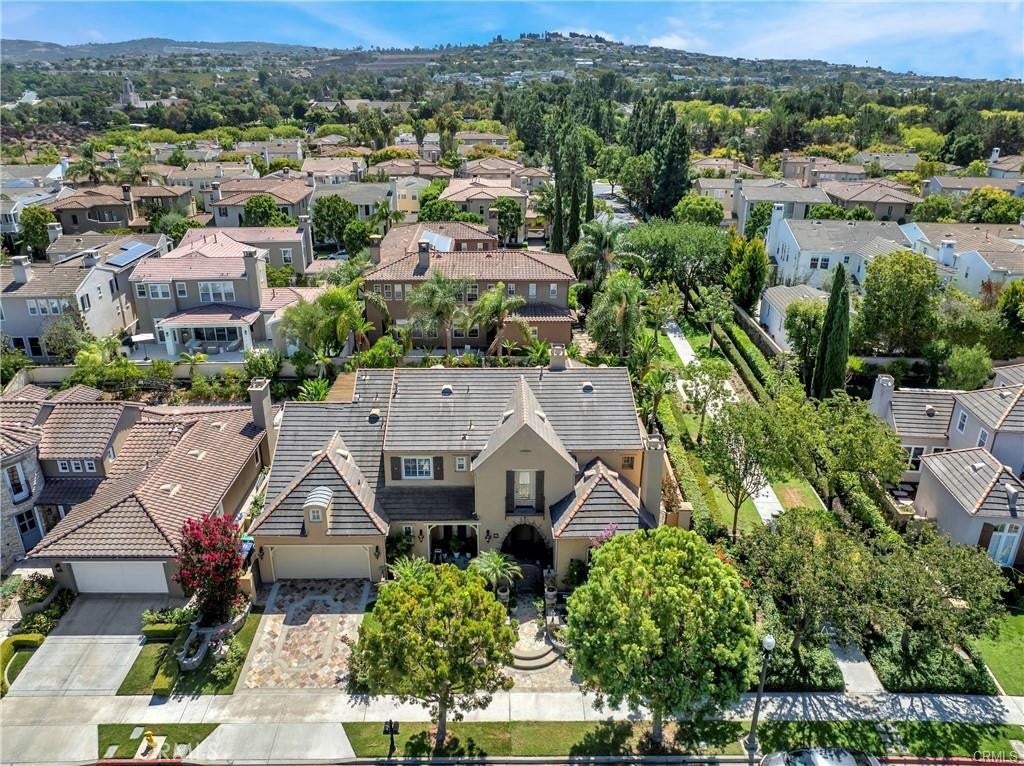
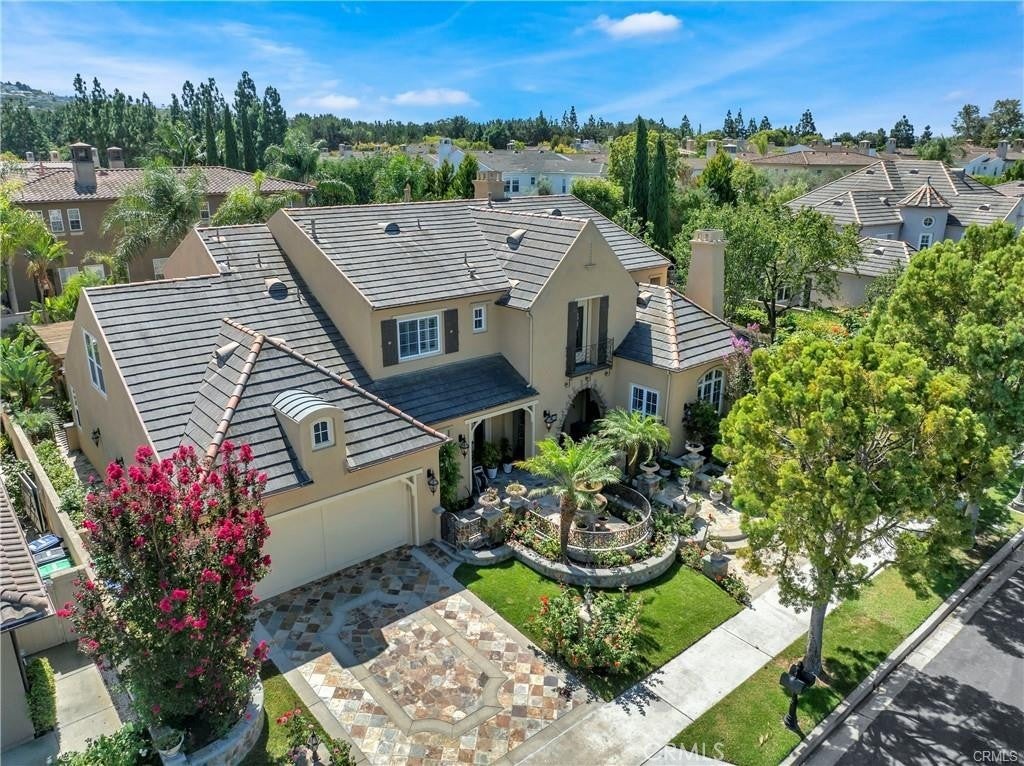
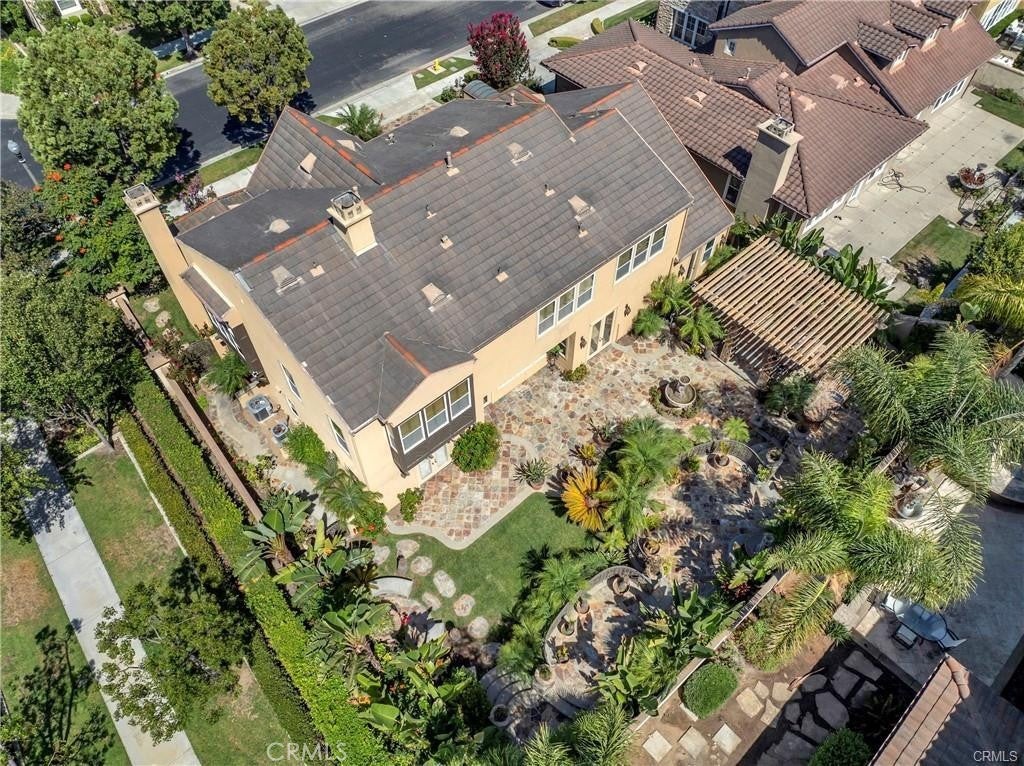
$28,515A Refined Coastal Estate, Newly Reimagined, this exceptional corner-lot residence in the exclusive 24-hour guard-gated enclave of Bonita Canyon offers a rare combination of scale, privacy, versatility, & sophisticated indoor-outdoor living. One of the community’s largest & most coveted Next Gen floor plans, this residence features a main-level suite with a full bath & French doors opening to the outdoor oasis. Ideally suited for large or multigenerational families, the home also provides an extraordinary setting for grand-scale entertaining. The formal family room showcases soaring cathedral ceilings & a cozy fireplace, while the coffered formal dining room opens to the front porch, where a tranquil fountain enhances the seamless connection between indoor & outdoor spaces. The well-appointed kitchen features elegant quartz countertops, a newly installed top-of-the-line stove, Viking double oven, new dishwasher & refrigerator, a large center island, breakfast nook, ample cabinetry & pantry storage, & a custom wood-built desk conveniently positioned just off the kitchen. Two staircases provide convenient access to the upper level. The oversized primary suite offers a luxurious private retreat with three walk-in closets & a newly remodeled spa-inspired bathroom featuring a freestanding soaking tub, oversized walk-in shower, & modern dual vanity. The interior has been thoughtfully refreshed with wide-plank luxury vinyl flooring, tall flat-profile baseboards, & fresh interior paint throughout. Outside, the professionally designed landscape creates an extraordinary private paradise, showcasing custom stonework, lush palms, exotic flowers, & serene fountains. The resort-style backyard features a fully equipped outdoor kitchen with BBQ, burners, sink, & refrigerator, along with an expansive lanai with a full bar, custom lighting, & imported fountains. Ideally located in the heart of highly sought-after Newport Beach, this rare estate is close to world-class beaches, premier dining & shopping, Fashion Island, Balboa Island, the protected Back Bay, trails, & parks. Convenient access to the 405 & 73 freeways, while the property is served by the acclaimed Corona del Mar school district. Residents of Bonita Canyon enjoy private community amenities including a playground, tennis courts, swimming pool, & a private lounge. Whether kayaking, boating, swimming, or exploring scenic trails & parks, this estate places you at the center of everything Newport Beach has to offer.
| 11 hours ago | Listing first seen on site | |
| 18 hours ago | Listing updated with changes from the MLS® |

This information is for your personal, non-commercial use and may not be used for any purpose other than to identify prospective properties you may be interested in purchasing. The display of MLS data is usually deemed reliable but is NOT guaranteed accurate by the MLS. Buyers are responsible for verifying the accuracy of all information and should investigate the data themselves or retain appropriate professionals. Information from sources other than the Listing Agent may have been included in the MLS data. Unless otherwise specified in writing, the Broker/Agent has not and will not verify any information obtained from other sources. The Broker/Agent providing the information contained herein may or may not have been the Listing and/or Selling Agent.
Did you know? You can invite friends and family to your search. They can join your search, rate and discuss listings with you.